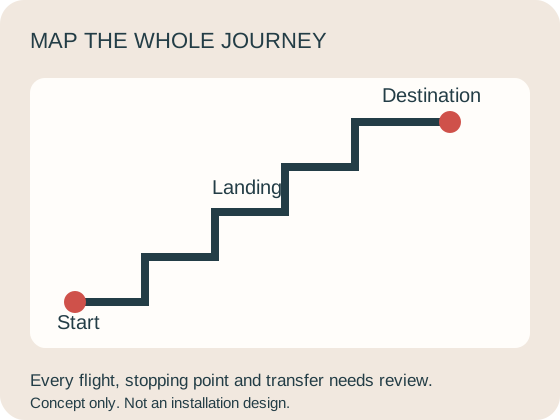
Start with the rooms and entrances you need to reach
“Split-level” describes a home loosely; it does not tell a supplier which journeys you need. Write down where the person enters, sleeps, bathes, eats and spends the day. Include a lower-level garage or laundry only if access there is part of the requested solution. An offer that reaches the bedroom may still leave the usual entrance inaccessible.
Label each floor and landing in everyday language: front entry, upper living level, lower den. Then list the journeys between them. This avoids a common ambiguity: “upstairs access” might mean entry-to-bedroom to one person and lower-floor-to-bedroom to another.

For each journey, note its frequency, whether someone is usually present and what needs to be available at the destination. Include a walking aid or a place to sit if relevant to the person's existing arrangements. Do not assume these needs disappear because the stair flight itself is served.
These notes are a household brief, not an installation design. Give the same brief to each surveyor and ask them to mark which journeys their proposal covers, which need a transfer and which remain unresolved.
Identify how the flights connect
Stannah's US rail guide describes curved routes serving turns, intermediate landings and multiple flights. [1] That establishes a product category to investigate; it does not establish that a continuous rail can follow every arrangement in a split-level house.
| Conceptual layout | Main question | What to show the surveyor |
|---|---|---|
| Entry between two levels | Must the lift serve the entry as well as both destinations? | Both flights, the entry door and the landing between them. |
| Flights turn back at a landing | Can the proposed route continue around the turn, or does it require changing chairs? | The whole landing and both approaches, not only the stair treads. |
| Flights separated by a corridor | How will the person travel between the two stair locations? | The connecting floor area and all intervening doors. |

Use these examples to describe your home, not to classify it into a predetermined product. A staircase can combine more than one pattern. An additional half-flight, a low ceiling or a doorway at the connecting landing belongs in the survey even when it is outside the photograph used for the initial inquiry.
Compare one continuous route with separate lifts
Bruno's cost guide identifies separate straight lifts as a possible alternative for stairs with a landing and explicitly notes the transfer between them. [2] Compare that whole journey with the proposed continuous route before treating the options as interchangeable.
| Decision | Proposed continuous curved route | Proposed separate straight lifts |
|---|---|---|
| Across the connecting landing | Confirm whether the rider remains seated through the intended journey. | Assess leaving one chair, crossing the gap and boarding the next. |
| Access at the middle level | Confirm an approved boarding position where needed. | Confirm the positions of both chairs and the route between them. |
| Parking | Identify where the chair stays between journeys. | Identify a parking arrangement for each chair. |
| Quote scope | Specify all flights, turns, stops and options. | Include every lift and the connecting access arrangement. |
With two separate lifts, a journey covering both adds an exit and another boarding between the starting and finishing levels. That is an important activity to assess, not a small inconvenience to dismiss. The size of the landing alone does not establish whether the person can use the arrangement.
Ask the installer to assess the proposed equipment and space. If standing, turning, walking between chairs or assistance is uncertain, involve an occupational therapist or another appropriate healthcare professional. Do not improvise a trial beside an unprotected stair edge. Neither option earns a recommendation here without a home-specific assessment.
Check the actual curved model and rail proposal
A route that turns may require a curved system even when its individual flights are straight. Manufacturers describe their rail construction differently: Bruno's Elite Curved Indoor page describes a rail made for the staircase; Acorn's US 180 page describes a modular rail. [3] [4] Neither description is a complete drawing of your installation.
Ask for the proposed model and a route drawing showing the start, finish, turns and any middle-level boarding position. If two suppliers draw different routes, ask each to explain the difference. One may be solving a different access requirement or assuming a door, parking space or transfer that the other has not included.

Do not infer a guaranteed delivery time, future reuse or easy relocation from “modular” or “custom.” Ask for those terms separately if they affect the purchase. Likewise, an illustration of a curved model elsewhere does not demonstrate that it can bridge your particular corridor or serve the requested doorway.
If the survey cannot establish a workable route, retain that unresolved requirement when considering other access options. Removing a destination from the drawing does not make the original household need disappear.
Separate middle-level access from parking and charging
Use four labels on the proposal: travel stop, boarding position, parking position and charging position. Ask the supplier which labels apply at each location. Do not treat a point where the chair can stop as permission to get on or off there.
There is a specific published example worth asking about: Bruno's guide lists an optional mid-rail charging point for Elite Curved Indoor in split-level homes. [5] That option does not establish availability on another model or confirm the suitability of a particular middle landing.
Describe the normal routine. If the person spends most of the day on the middle level, where does the chair stay? If two people use different floors, how does each obtain the chair? Where are the supplied calling controls intended to be used? Ask the installer to demonstrate the agreed arrangement using the manual for the actual equipment.
Keep the boarding space and the parked-chair space distinct on the drawing. A convenient place to leave the chair may be different from the position used to enter it. Record who completes any action needed after the rider gets off and whether that person will normally be present.
The battery guide explains how to keep model-specific charging information organized. Do not substitute a generic online parking rule for the instructions supplied with the installed lift.
Review doors and shared space at every landing
Stannah's US installation guidance calls for checking staircase width, head clearance, power and entry/exit space. [6] In a split-level assessment, keep every requested landing in that review rather than focusing only on the longest flight.
Walk through the proposed drawing with the surveyor. Identify where someone approaches the chair, where assistance would occur if needed, and where other household members pass. Ask how the arrangement changes when the chair is occupied, parked or folded. Treat a statement such as “there is room” as incomplete until the supplier explains which of those situations it covers.
Photograph nearby doors in both positions from a safe place. Label which entrance they serve and whether they are normally used while the lift is parked. Do not move a door, handrail or electrical outlet based on an online diagram. Ask the supplier to identify any required preparation, the responsible trade and any approval questions for the address.
A lower rail option is a separate decision from the route around a landing. The hinged-rail guide explains documented manual and powered examples and why rail clearance alone does not settle chair parking.
For constrained stairs, use the narrow-staircase guide alongside the survey. No minimum dimension in this article approves a staircase, and none of the conceptual illustrations supplies installation measurements.
Compare quotes for the same complete journey
Give each supplier a one-page route brief and ask for the exclusions to be marked on it. The most useful comparison begins with whether each proposal meets the same agreed requirements. A price covering one half-flight cannot be compared directly with a price serving two flights and the entry landing.
- Route: every included floor, flight, turn and boarding position.
- Equipment: exact model, number of lifts and selected rail, seat and control options.
- Daily use: any intervening transfer and the agreed parking/charging arrangement.
- Preparation: any separate electrical or building work, approvals and responsibility for arranging them.
- Installed total: itemized inclusions, unresolved amounts and applicable charges.
- Support: who handles faults, which coverage applies to each lift and what routine care costs.
Use the quote comparison tool after the route differences are understood. This guide provides no split-level price average; it has no collected quote dataset that would support one.
Before handover, ask the installer to explain every approved boarding and parking location and supply the relevant instructions. Keep a practical plan for essential rooms if the equipment is unavailable. This research guide organizes the decision; it is not a home survey or an independent technical inspection of any manufacturer’s system.
Common questions
Can a stairlift work in a split-level home?
A supplier may propose a continuous curved route or separate lifts, depending on the assessed layout and needs. Start with all required destinations. The home label alone cannot establish fit, and a proposal serving only one flight may leave another essential journey unresolved.
Is one curved stairlift better than two straight stairlifts?
The decision depends on the complete route, the proposed transfer arrangement and the person's needs. Compare the same destinations and get any transfer concerns assessed before weighing cost. This guide does not recommend either arrangement for an unassessed home.
Are two straight lifts always cheaper?
No universal saving is established here. Obtain complete current quotes that include both units, necessary options, preparation and support. Keep any additional transfer or uncovered destination visible rather than treating all proposals as equivalent.
Can a stairlift stop at the front-entry landing?
Ask for that level to be included as an intended boarding location in the survey and written proposal. A travel stop, a place to get off and a charging position are separate questions. Do not assume a chair can be boarded wherever it can stop.
Does a short half-flight need a different assessment?
Explain the actual access difficulty and requested journey even when the flight is short. The survey still needs to resolve the proposed boarding, destination and parking arrangements. This guide gives no minimum step count or assurance that a short flight will fit.
What photographs help with a split-level inquiry?
From safe standing positions, show both flights, their connecting landing, nearby doors and the intended entry and exit areas. Label the rooms and levels. Photographs help explain the request; they do not replace the supplier's measurements or an assessment of the intended user.
Evidence & accountability
Sources and research method
We reviewed the linked manufacturer, provider and public guidance. Published terms are attributed to that source and can change. These guides use original explanations and clearly marked hypothetical examples; we have not inspected the equipment or performed these installations.
Prepared with AI assistance. No independent installer or clinical review is claimed. A qualified installer must assess the home and proposed equipment. Read our research method and evidence standards.
- Stannah US: stairlift rail types and multi-flight routes ↗Checked October 25, 2026
Route categories only; no blanket fit or clearance claim adopted.
- Bruno: staircases with landings and separate straight lifts ↗Checked October 25, 2026
Transfer distinction used; no price average or universal savings inferred.
- Bruno: Elite Curved Indoor product description ↗Checked October 25, 2026
Staircase-specific rail description only; no installation timing promise.
- Acorn US: 180 Curved rail description ↗Checked October 25, 2026
Modular construction identified; no reuse, delivery or home-fit inference.
- Bruno: Elite Curved Indoor charging options ↗Checked October 25, 2026
Optional middle-landing charging described; unrelated warranty text not relied on.
- Stannah US: installation and space requirements ↗Checked October 25, 2026
Assessment categories only; dimensional, alteration and universal-fit claims not adopted.
Keep planning
Read local installation research
Boston, MA · Denver, CO · Minneapolis, MN · All cities
Prepare your stairlift enquiry ↗Melt Media Group reviews your request and follows up about installer options. We identify the proposed company and ask before sharing your details.