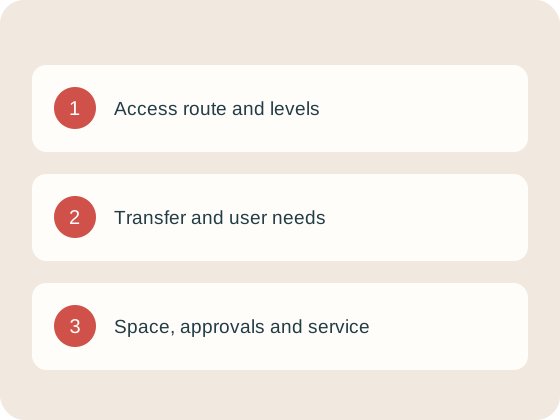
Four equipment types solve different access problems
These categories are a starting point for an assessment, not a recommendation for a particular person. Manufacturer examples below explain configurations; they are not hands-on reviews or a ranking.
| Type | Travel arrangement | Key question |
|---|---|---|
| Seated stairlift | Motorized chair on a rail following the stairs. [1] | Can the intended rider use the seat and boarding arrangement at both ends? |
| Vertical platform lift | A platform moves up and down; Bruno describes use with wheelchairs or scooters at entries and decks. [2] | Is there a suitable site and approach for the mobility device? |
| Inclined platform lift | A wheelchair platform follows a staircase; straight and curved products differ. [3] [4] | Can the platform, wheelchair and boarding route fit the full stair layout? |
| Home elevator | A cab serves levels through a dedicated route. [5] | Can the proposed cab, doors and building work meet the actual access need? |
Specify what you need to move: a seated rider, a rider remaining in a wheelchair, or a rider with an attendant if the proposed equipment permits it. Ask the installer to confirm that exact arrangement and its rated capacity. Names such as “home lift” alone do not establish size, capacity or the applicable installation requirements.
Assess the person and the boarding task first
An occupational therapist can help evaluate how a person uses the home and how changes relate to their goals and functional abilities. AOTA describes both home-modification recommendations and follow-up involving fit and equipment training. [6] That role is different from confirming the building and equipment installation.
Ask the care professional and installer to address the actual sequence: reaching the boarding point, getting into position, using the controls, traveling, and leaving at the destination. If the person uses a walker or wheelchair, explain how it is used on each floor. Do not assume a seated lift transports the mobility device too.
Raise concerns about transfers, seating tolerance, reaching controls, vision, cognition or changing needs with the treating professional. This guide cannot assess those abilities from a diagnosis or select a device for an individual. A showroom demonstration can help ask questions, but it does not reproduce the home’s landings and daily support arrangements.
Include the intended user in the discussion. Write down which tasks they want to do independently, which assistance is available and what still needs clinical evaluation. This gives the installer a clearer brief than simply asking for the cheapest way upstairs.
A stairlift needs a workable arrival at both ends
A seated stairlift follows the stair route, but its usefulness depends on how the rider gets on and off. As a specific example, Bruno’s Elan offers a turning seat and optional powered swivel, powered footrest and folding rail. [7] Those features are not proof that a particular rider or landing is suitable.
Ask the surveyor to show the proposed boarding position at the bottom and the exit position at the top. Check how doors, a hallway, a radiator or furniture interact with the stopped chair and rail. Discuss where any mobility aid will be available after the trip and who will place it there.
A staircase with an intermediate landing raises another question: whether the proposed route is continuous or requires changing seats. If an installer suggests two separate straight lifts, ask the care professional to assess the intervening task rather than judging the option by equipment cost alone.
Have the written scope identify the exact rail arrangement and powered options. Our narrow-stairs guide explains why a single stair-width measurement cannot settle all of these fit questions.
Wheelchair lifts must fit the device and the approach
A vertical platform lift can provide another route at a level change. Bruno identifies site preparation such as a concrete pad, landing-gate preparation and a power supply as items to consider for its residential platform lift. [2] Have the contractor separate this work from delivery of the machine.
An inclined platform travels over stairs. Savaria’s Delta is designed for a single straight flight and has a folding platform. Its Pegasus follows more complex stairs, including turns and intermediate landings. [3] [4] Product availability does not establish that either will fit a particular house.
Bring the actual wheelchair or scooter dimensions and configuration to the assessment, including accessories that affect its footprint. Ask the installer to document entry direction, stopping positions, gate operation, turning space and remaining passage when the equipment is parked. Confirm whether the rider can operate the proposed controls.
For an outdoor location, ask about the model’s environmental limits, drainage, weather exposure and the path from the lift to the door. A sheltered equipment position is only one part of an accessible trip; the route beyond it also needs review.
A home elevator is a building project as well as equipment
A traditional residential elevator can provide a cab between levels, but the construction scope matters. Savaria’s Eclipse, for example, uses a hoistway and specifies pit, overhead and electrical requirements. Its configuration and local code affect what can be installed. [5] Those specifications should not be generalized to every elevator or through-floor product.
Ask for a plan showing the proposed route through the building, doors on each level, cab size and the work by each trade. Have the team identify structural work, utility conflicts, finishes, permits and inspections. If an offer excludes “building work,” request a separate written scope and price before comparing totals.
Wheelchair access depends on the actual cab and doorway arrangement, not simply the word elevator. Ask how the intended user enters, turns if necessary, reaches the controls and exits. If an attendant must ride, confirm the model’s space and load limits for that arrangement.
Discuss installation disruption and access during the project. Request who coordinates the builder and lift installer, what must be ready before equipment arrives, and what event makes the completed system available for use. Do not treat a machine installation estimate as the full project schedule.
Compare complete projects and ongoing support
Use the same access goal when comparing proposals. A stairlift to a bedroom and a wheelchair lift to a different entrance may each solve a real problem, but their prices are not interchangeable answers to one question.
| Line to compare | What the proposal should establish |
|---|---|
| Equipment | Model, rail or platform/cab size, capacity and required options. |
| Construction | Preparation, electrical work, structural changes and finishing; name exclusions. |
| Approval | Who confirms the local requirements, submits permits and arranges inspections. |
| Handover | Operating demonstration, documentation and authorized-use instructions. |
| Ownership | Service schedule, callout arrangements, warranty and uncovered expenses. |
| Later changes | Process and likely scope for removal, relocation or a different access need. |
Ask the service company about a fault or loss of power: who to call, what support is available and what the manufacturer’s instructions say. Have it demonstrate the normal controls and explain the approved response. Do not improvise a rescue procedure, bypass an interlock or rely on a generic internet instruction for different equipment.
Keep a contingency access arrangement in the household plan. A warranty describes responsibilities under stated conditions; it does not promise uninterrupted use or a particular emergency response time.
Three examples of questions that change the shortlist
These scenarios are hypothetical planning examples, not case studies or recommendations. They show why two households with similar stairs can need different assessments.
Upstairs bedroom, walker on each floor: the household wants to evaluate a seated stairlift. The first questions concern boarding, the top landing, access to the walker and whether the person can use the proposed seat and controls. A second walker by itself does not resolve those tasks.
Power wheelchair at a raised entrance: the person wants to remain in the wheelchair. The assessment compares a suitable platform-lift route with other entrance options, including a ramp if appropriate. The brief includes the chair’s dimensions, approach and access through the doorway, rather than only the height of the steps.
Multiple levels and changing support needs: the household asks about an elevator as well as stair-based equipment. The team needs a building route and an assessment of the anticipated use. “Future-proof” is not a specification: each proposal should explain what it can accommodate and what would still require changes.
A fourth option may be changing which rooms are used on a level. Ask the care professional to assess whether that arrangement actually provides the needed bathroom, sleeping and daily-living access. Moving a bed is not automatically a complete plan.
Prepare one clear brief for every assessment
Write the objective in an ordinary sentence: “I need to get from this entrance to the bedroom while using this mobility aid.” Add who will use the equipment, which levels matter, expected help and the household’s timing. Let professionals assess feasibility rather than selecting a machine from a photograph alone.
- Photograph the route from safe, accessible positions, including landings and doors.
- Identify mobility equipment and any requirement to travel with it.
- List questions for the care professional about use, seating or transfers.
- Ask the installer to survey the full route and identify the proposed model.
- Request itemized equipment, building, approval and service costs.
- Compare the remaining uncertainties before accepting a proposal.
Use our installation guide for a seated-stairlift project and the quote checklist for the written agreement. If assistance is needed, review the funding routes before authorizing work.
The most useful result is an assessed route, an identified product and a clear scope that works together. This research guide does not replace the individual clinical, structural or code assessments required for that result.
Common questions
Can a wheelchair user use a seated stairlift?
The person’s ability to use the proposed seat and boarding arrangement needs assessment. A seated stairlift does not by itself establish a way to transport the wheelchair. If remaining in the wheelchair is required, make that clear when discussing platform-lift or elevator options.
What is the difference between a vertical and inclined platform lift?
A vertical platform moves up and down at a level change; an inclined platform follows a stair route. Straight and curved inclined models differ. The full site, mobility device and boarding arrangement determine which products can be considered.
Does every home elevator fit a wheelchair?
Do not assume it from the category name. Confirm the specific cab, doors, clearances, rated load and intended wheelchair arrangement with the installer. Include any attendant who needs to travel in the assessment.
Is a platform lift always cheaper than an elevator?
This guide does not establish a universal price order for completed projects. Site preparation, construction, configuration and approvals can change the total. Compare itemized proposals that solve the same access need.
Can I decide using photos and a stair width?
Photos can help prepare an inquiry but cannot confirm the whole route or a person’s ability to use equipment. Arrange the relevant home, user and installation assessments before treating a proposal as a fit.
Who should help choose between the options?
An installer or appropriately qualified building professional assesses the equipment and site. A treating clinician or occupational therapist can address the person’s functional needs. Bring those findings together; neither a sales brochure nor this article is an individual assessment.
Evidence & accountability
Sources and research method
We reviewed the linked manufacturer, provider and public guidance. Published terms are attributed to that source and can change. These guides use original explanations and clearly marked hypothetical examples; we have not inspected the equipment or performed these installations.
Prepared with AI assistance. No independent installer or clinical review is claimed. A qualified installer must assess the home and proposed equipment. Read our research method and evidence standards.
- Bruno: stairlift equipment description ↗Checked October 24, 2026
Basic seated-lift definition only; marketing rankings, pricing and safety outcomes are not adopted.
- Bruno: residential platform lifts and site preparation ↗Checked October 24, 2026
Manufacturer-specific examples of entry use and preparation; no universal engineering specification inferred.
- Savaria: Delta inclined platform lift ↗Checked October 24, 2026
Straight-flight product configuration; individual home fit not assessed.
- Savaria: Pegasus inclined platform lift ↗Checked October 24, 2026
Curved-route capability is a manufacturer statement, not a suitability determination for a home.
- Savaria: Eclipse home elevator requirements ↗Checked October 24, 2026
Model-specific hoistway, electrical and construction requirements; no advertised installation time adopted.
- AOTA: home modifications and occupational therapy’s role ↗Checked October 24, 2026
Professional association explanation of assessment and follow-up; no clinician reviewed this article.
- Bruno: Elan features and powered options ↗Checked October 24, 2026
Feature example only; no independent product testing, capacity recommendation or endorsement.
Keep planning
Read local installation research
Chicago, IL · Dallas, TX · Denver, CO · All cities
Prepare your stairlift enquiry ↗Melt Media Group reviews your request and follows up about installer options. We identify the proposed company and ask before sharing your details.